
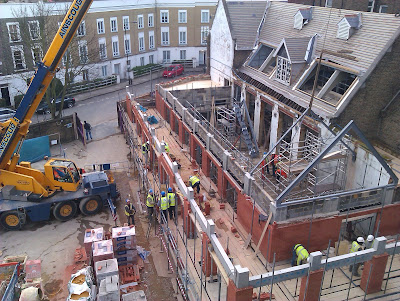
Most recent pictures from the building site:
Showing posts with label New French School. Show all posts
Showing posts with label New French School. Show all posts
Tuesday, 24 May 2011


Thursday, 10 March 2011
New French School in Camden Journal
Sidell Gibson Architects' New French School, Kentish Town features in a recent article in the Camden Journal newspaper, click on the link to read more:
Property News: Vive la différence! - Multi £m restoration of Grade II-listed former Kingsway adult education college
Property News: Vive la différence! - Multi £m restoration of Grade II-listed former Kingsway adult education college

Friday, 25 February 2011
New French School Tops Out
Designed by Sidell Gibson Architects for The French Education Property Trust (FEPT), the New French School in London's Kentish Town, which is due to be completed in July 2011, reached a key milestone on Friday 11th February with its 'topping out' ceremony.
The project, which was subject to listed building consent and full planning permission, involves a major conversion and extension of a three-storey, Grade II listed Victorian London Board School building to provide modern infant, primary and secondary school facilities for 700 pupils of the local, French speaking community.
The design entails an imaginative and sensitive reuse of the existing building (a traditional Victorian school construction of architectural and historic interest, first designed in 1874 by E R Robson) to meet essential current legislation for schools, including disabled access, means of escape requirements, environmental standards and sustainability.
New interventions include the expansion of the multi-use hall to accommodate dining for the whole school, self-contained entrance points and outside play areas for infant, primary and secondary pupils, glazed roof corridor link to single-storey playground changing room with toilet facilities and a new classroom block for secondary and infant pupils. The three school tiers will share a number of common facilities, such as the library, dining hall, etc.
A second phase, new build, three-storey teaching wing, due for completion in December 2011, will incorporate sustainably sourced timber cladding over a brick base, pitched roofs in black zinc panels and green roofs to single storey areas. Green roofs to the new classrooms will enhance rainwater retention, bio- diversity and heat and sound insulation. The building will be naturally ventilated with passive cooling utilising the internal thermal mass and is expected to achieve a BREEAM rating of Very Good.
The whole existing building envelope is improved thermally, by introducing window double-glazing, roof insulation, insulation on the inner face of external brickwork and ground floor slab insulation. Long life low energy lighting is provided throughout, switched and dimmed to daylight sensors. High efficiency gas boilers supplying energy saving low surface temperature convector heaters provide the primary heat source with hot water under floor heating coils in larger open plan spaces.
Richard Brearley, project director for Sidell Gibson, said: "The project is an exciting challenge to regenerate an unused Listed Victorian School integrated with imaginative contemporary architecture to serve the needs of the French community in London."
The project team comprises Sidell Gibson Architects, Fairhurst GGA structural consultants, Cundall M&E consultants and Beadmans project management and QS services.
 |
| French Ambassador Maurice Gourdault-Montagne (centre) with Jean-Pierre Mustier (left) and Arnaud Vaissié (right), trustees of the FEPT. |
The design entails an imaginative and sensitive reuse of the existing building (a traditional Victorian school construction of architectural and historic interest, first designed in 1874 by E R Robson) to meet essential current legislation for schools, including disabled access, means of escape requirements, environmental standards and sustainability.
New interventions include the expansion of the multi-use hall to accommodate dining for the whole school, self-contained entrance points and outside play areas for infant, primary and secondary pupils, glazed roof corridor link to single-storey playground changing room with toilet facilities and a new classroom block for secondary and infant pupils. The three school tiers will share a number of common facilities, such as the library, dining hall, etc.
A second phase, new build, three-storey teaching wing, due for completion in December 2011, will incorporate sustainably sourced timber cladding over a brick base, pitched roofs in black zinc panels and green roofs to single storey areas. Green roofs to the new classrooms will enhance rainwater retention, bio- diversity and heat and sound insulation. The building will be naturally ventilated with passive cooling utilising the internal thermal mass and is expected to achieve a BREEAM rating of Very Good.
The whole existing building envelope is improved thermally, by introducing window double-glazing, roof insulation, insulation on the inner face of external brickwork and ground floor slab insulation. Long life low energy lighting is provided throughout, switched and dimmed to daylight sensors. High efficiency gas boilers supplying energy saving low surface temperature convector heaters provide the primary heat source with hot water under floor heating coils in larger open plan spaces.
Richard Brearley, project director for Sidell Gibson, said: "The project is an exciting challenge to regenerate an unused Listed Victorian School integrated with imaginative contemporary architecture to serve the needs of the French community in London."
The project team comprises Sidell Gibson Architects, Fairhurst GGA structural consultants, Cundall M&E consultants and Beadmans project management and QS services.
 |
| The French Ambassador Maurice Gourdault-Montagne layed a brick as part of the ceremony. |
Wednesday, 26 January 2011
New French School, Update
Recent photographs of steelwork and prefabricated concrete lift shaft for the new circulation core inserted into the heart of the existing building and the new entrance colonnade concrete columns which will be clad in brickwork.


The classrooms have received new suspended mass-barrier ceilings to protect against impact noise from floors above. Metal studwork has been erected along the old brick walls to support high impact plasterboard with new insulation behind. The single glazing in the existing sash windows is replaced by slim double glazed units to improve thermal and acoustic performance while keeping up the external (listed) appearance.


Monday, 11 October 2010
New French School, Kentish Town - Update
Works at Sidell Gibson Architects' New French School, Kentish town are now in full flow.

Main Contractor John O'Neil & Partners (JONAP) have been on site for about three months and are now starting to re-roof the large areas of exisiting slate roofs. About 50% of the exisiting Welsh Penrhyn slates can be re-used and will be installed on the external, public facades in accordance with planning requirements.


All timber windows have been removed for conservation repairs and are currently being prepared to receive new double glazing units which will improve thermal and acoustic performance.

Internally, downtaking and demolitions are nearly complete and new lintels and steel beems have been introduced to form new openings. Areas of the exisiting ground floor slabs were broken up and are now being replaced by new concrete floors which rationalise the previously varying floor levels.

An area within the heart of the building which is to receive the new lift and staircase core has been surgically cut open and is now nearly ready to receive the steel structure and pre-cast concrete lift shaft. Very soon foundations for the new extensions will be dug and poured with the focus moving on to new-built elements and internal finishes of the school.

Monday, 9 August 2010
New French School, Kentish Town

Sidell Gibson Architects are undertaking a major conversion and extension of the vacant Grade II Listed Victorian Board School Building in Kentish Town, London. This dynamic project aims to serve the needs of the French speaking community by imaginative and sensitive reuse, together with essential development of the existing buildings, to create a New French School serving 700 pupils ranging in age from 5 to 15 years old.
The site is bounded on three sides by roads forming part of the Inkerman Conservation Area, with the southern boundary flanking rear gardens. Pupil entrances are dispersed and relate to discrete outdoor play spaces for each age range served. The reuse of an existing entrance to the East frontage onto Cathcart Street provides access to new Infants accommodation. Similarly, on Cathcart Street, a new entrance gives access into a self-contained playground and entrance to the primary school.

The secondary school access is created on Willis Road, with a new porte-cochère and colonnade leading through the south-facing playground to the secondary school entrance hall, lift and staircase. Staff and visitor access is via the existing school entrance, off the busy Holmes Road to the North.
The design, as far as possible, makes use of the existing spaces and is organised within the grain of the original layout, but with significant qualitative improvement throughout. The essential elements of adaptation relate to meeting modern legislation for schools, including disabled access, means of escape requirements and improving environmental standards and sustainability to attain a BREEAM rating of Very Good.

New interventions include the following:
The expansion of the multi use hall to accommodate dining for the whole school population (in separate sittings), within a carefully designed side aisle to compliment the form of the existing linked assembly spaces in plan and section.
A new entrance and glazed roof corridor linking the refurbished laundry building space for pupils and staff to new single storey playground changing room and WC accommodation on the southern boundary as a replacement of the embedded existing outbuildings.
The expansion of the multi use hall to accommodate dining for the whole school population (in separate sittings), within a carefully designed side aisle to compliment the form of the existing linked assembly spaces in plan and section.
A new entrance and glazed roof corridor linking the refurbished laundry building space for pupils and staff to new single storey playground changing room and WC accommodation on the southern boundary as a replacement of the embedded existing outbuildings.

A new classroom block with new escape staircase, extending the provision of secondary school accommodation on first and second floor levels within the existing envelope, while at ground floor creating new infants classrooms with open and covered play spaces with separate entrance. This accommodation partly replaces existing accommodate in single storey temporary buildings.
The new build has been carefully proportioned and sensitively designed aiming to compliment, but not copy the existing. The simple form and scale of the new is recessive being kept back from sight lines of the existing main facades as seen from the public realm.
Having now achieved Listed Building Consent and Full Planning Permission, construction work has started on site with completion programmed in July 2011.

Subscribe to:
Posts (Atom)
